

Sold
Listing Courtesy of:  Northwest MLS as distributed by MLS GRID / Listed By: Tyler Fitzgerald, Coldwell Banker 360 Team; Anna Fitzgerald, 360 Team / Bought By: Alicia Alverson, John L. Scott Mukilteo
 Northwest MLS as distributed by MLS GRID / Listed By: Tyler Fitzgerald, Coldwell Banker 360 Team; Anna Fitzgerald, 360 Team / Bought By: Alicia Alverson, John L. Scott Mukilteo
1571 Dutch Hollow Drive Freeland, WA 98249
Sold on 06/10/2026
$350,000 (USD)

Sold Date:
06/10/2026
06/10/2026
Taxes
$302(2025)
$302(2025)
Lot Size
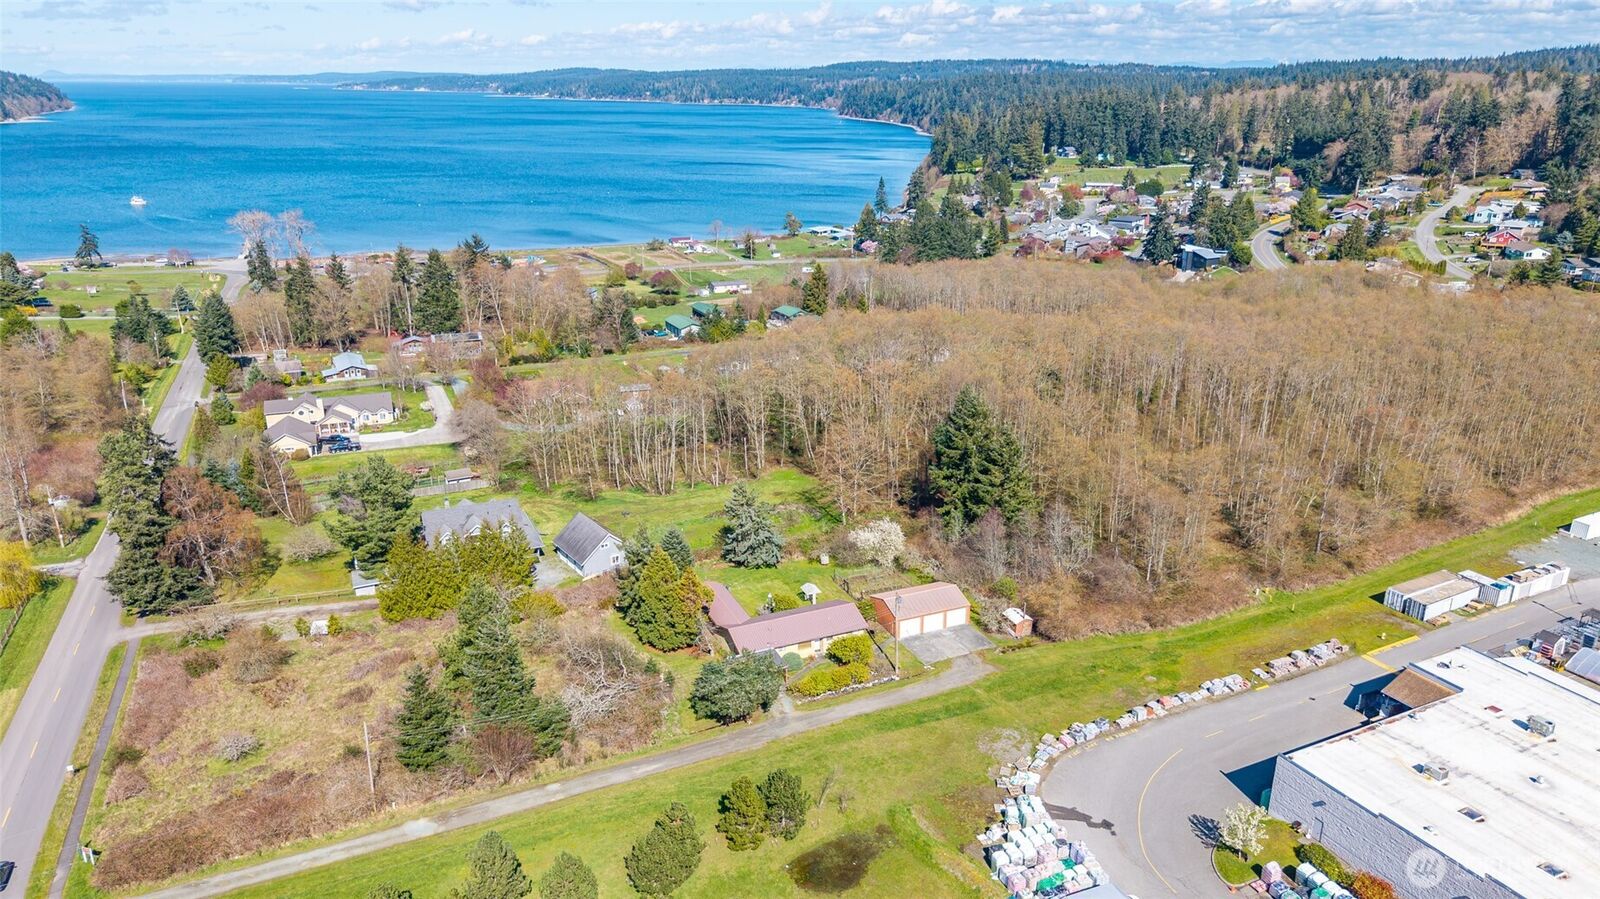
0.39 acres
0.39 acres
Type
Single-Family Home
Single-Family Home
Building Name
Dutch Hollow Terrace
Dutch Hollow Terrace
Year Built
1959
1959
Style
1 Story
1 Story
Views
Territorial
Territorial
School District
South Whidbey Island
South Whidbey Island
County
Island County
Island County
Community
Freeland
Freeland
Listed By
Tyler Fitzgerald, Coldwell Banker 360 Team
Anna Fitzgerald, Coldwell Banker 360 Team
Anna Fitzgerald, Coldwell Banker 360 Team
Bought with
Alicia Alverson, John L. Scott Mukilteo
Alicia Alverson, John L. Scott Mukilteo
Source
Northwest MLS as distributed by MLS Grid
Last checked Oct 24 2026 at 11:08 PM GMT+0000
Northwest MLS as distributed by MLS Grid
Last checked Oct 24 2026 at 11:08 PM GMT+0000
Bathroom Details
- Full Bathroom: 1
Interior Features
- Refrigerator
- Stove(s)/Range(s)
Subdivision
- Freeland
Lot Information
- Dead End Street
- Dirt Road
Property Features
- Outbuildings
- Cable Tv
- Fireplace: Electric
- Fireplace: 0
- Foundation: Poured Concrete
Heating and Cooling
- Baseboard
- Fireplace Insert
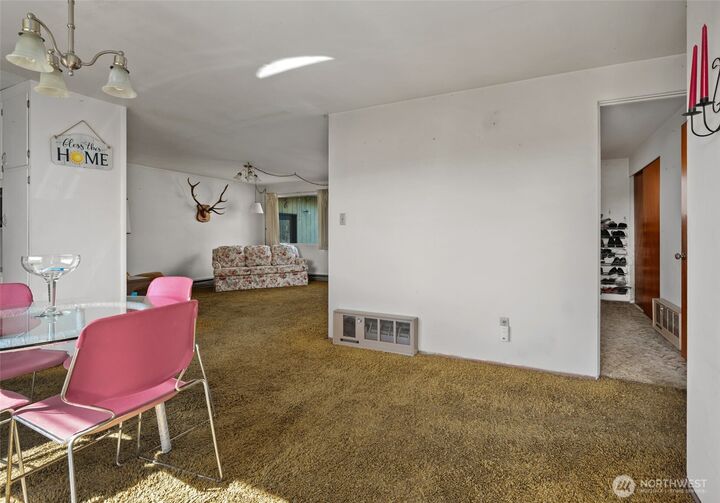
- Wall Furnace
Flooring
- Vinyl
- Carpet
Exterior Features
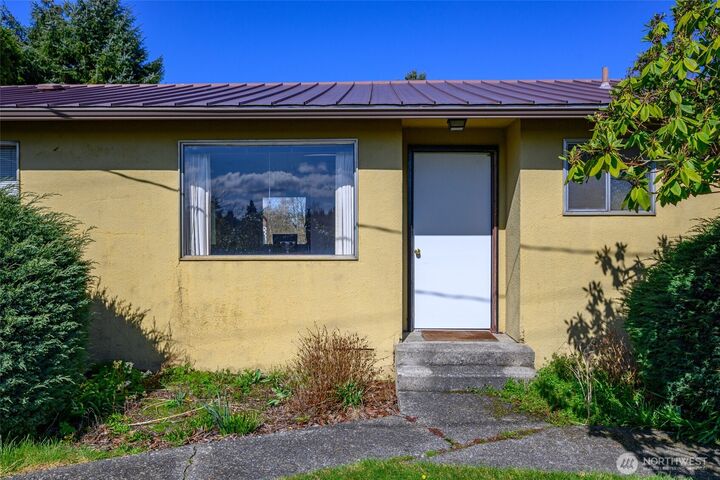
- Stucco
- Roof: Metal
Utility Information
- Sewer: Septic Tank
- Fuel: Electric
Parking
- Driveway
- Attached Garage
- Detached Garage
- Attached Carport
Stories
- 1
Living Area
- 1,000 sqft
Listing Price History
Date
Event
Price
% Change
$ (+/-)
Mar 30, 2026
Listed
$375,000
-
-
Disclaimer: IDX information is provided exclusively for consumers' personal, noncommercial use. It may not be used for any purpose other than to identify prospective properties consumers may be interested in purchasing. The data is deemed reliable but is not guaranteed by MLS GRID. Use of the MLS GRID Data may be subject to an end user license agreement prescribed by the Member Participant's applicable MLS, if any, and as amended from time to time.
Based on information submitted to the MLS GRID as of 10/24/2026 23:08. All data is obtained from various sources and may not have been verified by broker or MLS GRID. Supplied Open House Information is subject to change without notice. All information should be independently reviewed and verified for accuracy. Properties may or may not be listed by the office/agent presenting the information.

Description